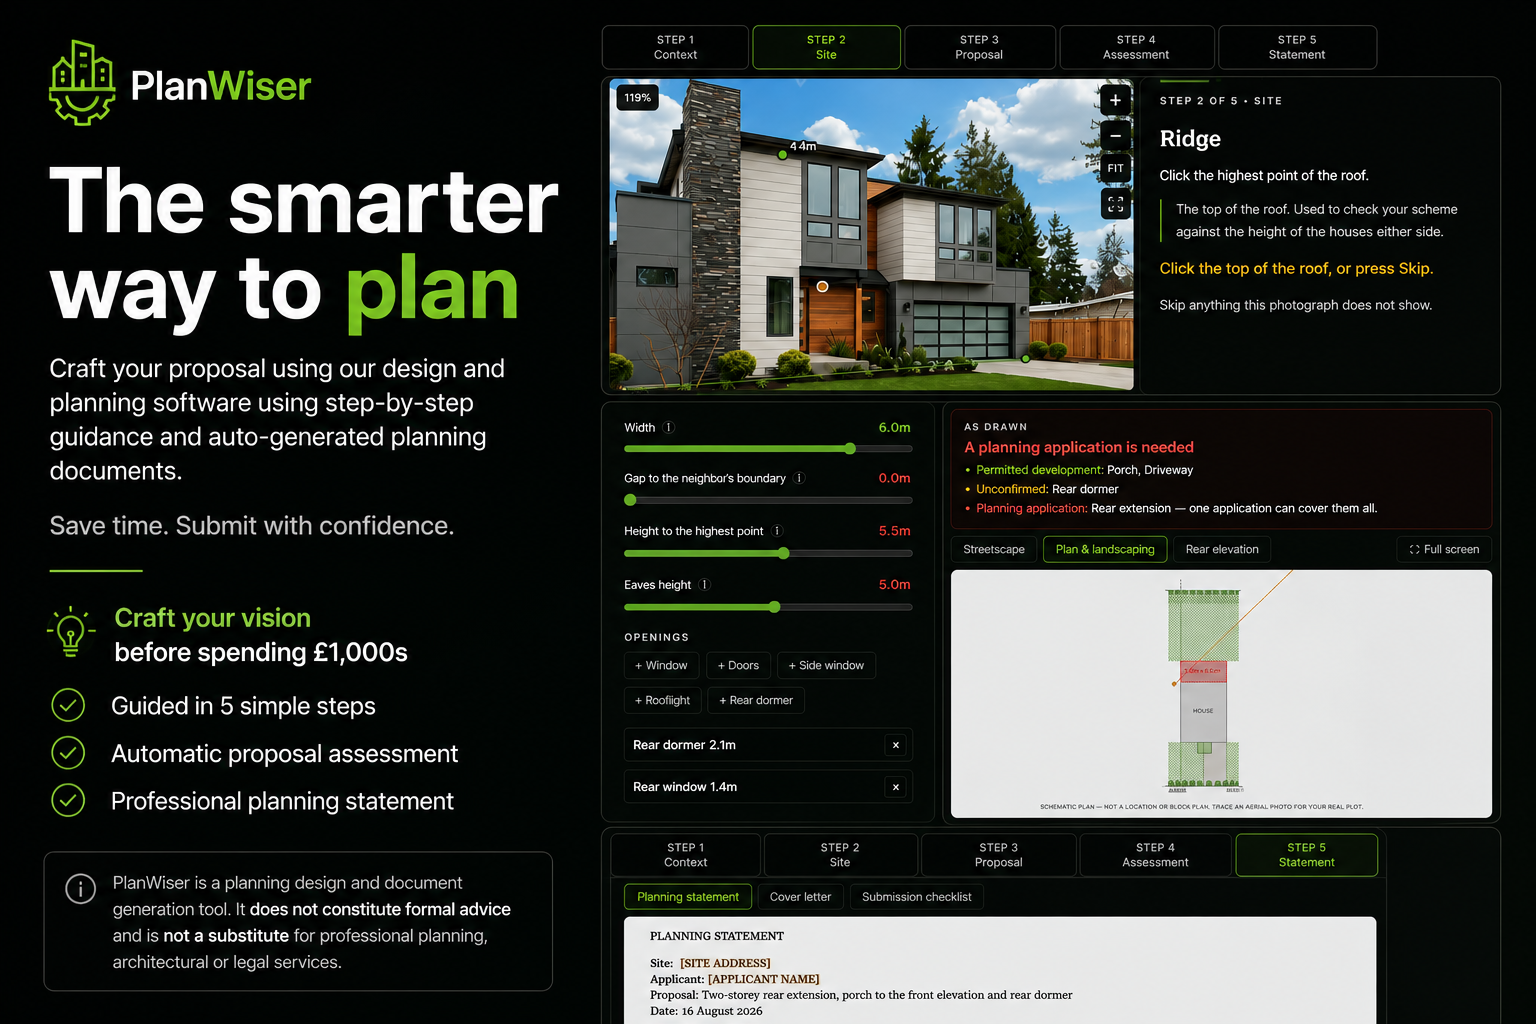
How It Works
i. context
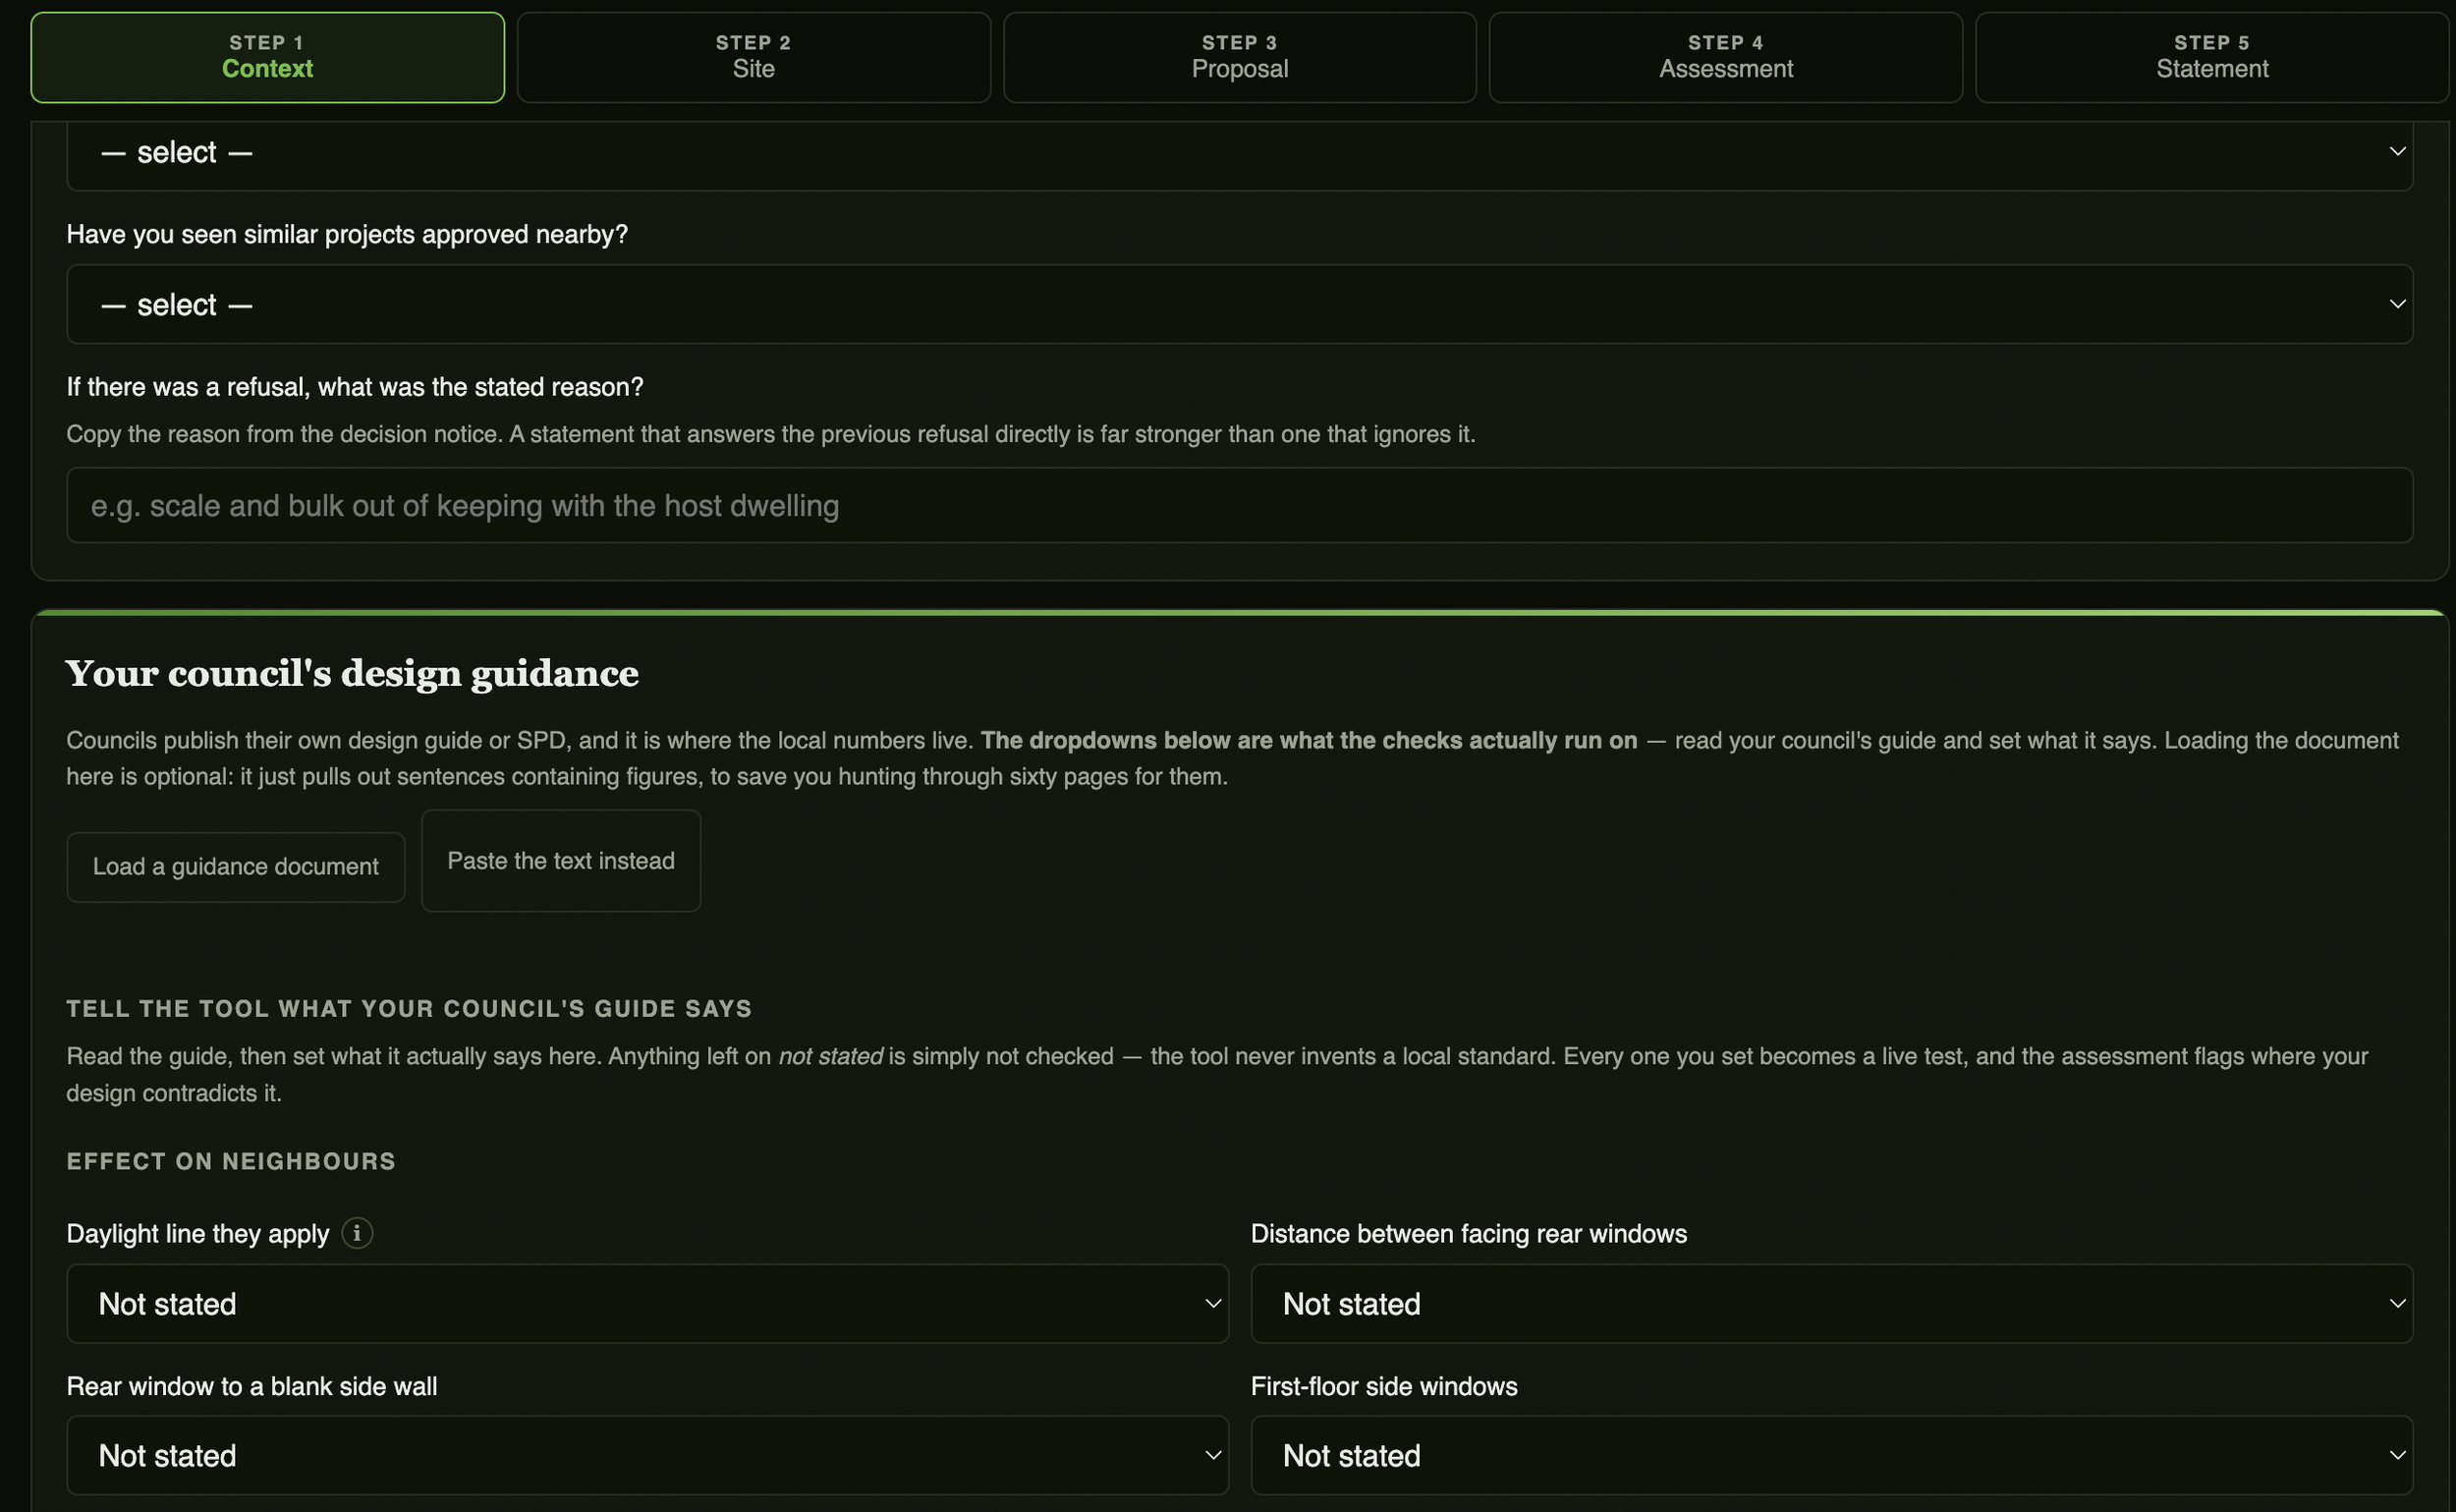
Help us to understand your site by telling us about your situation and your council's design guidance.
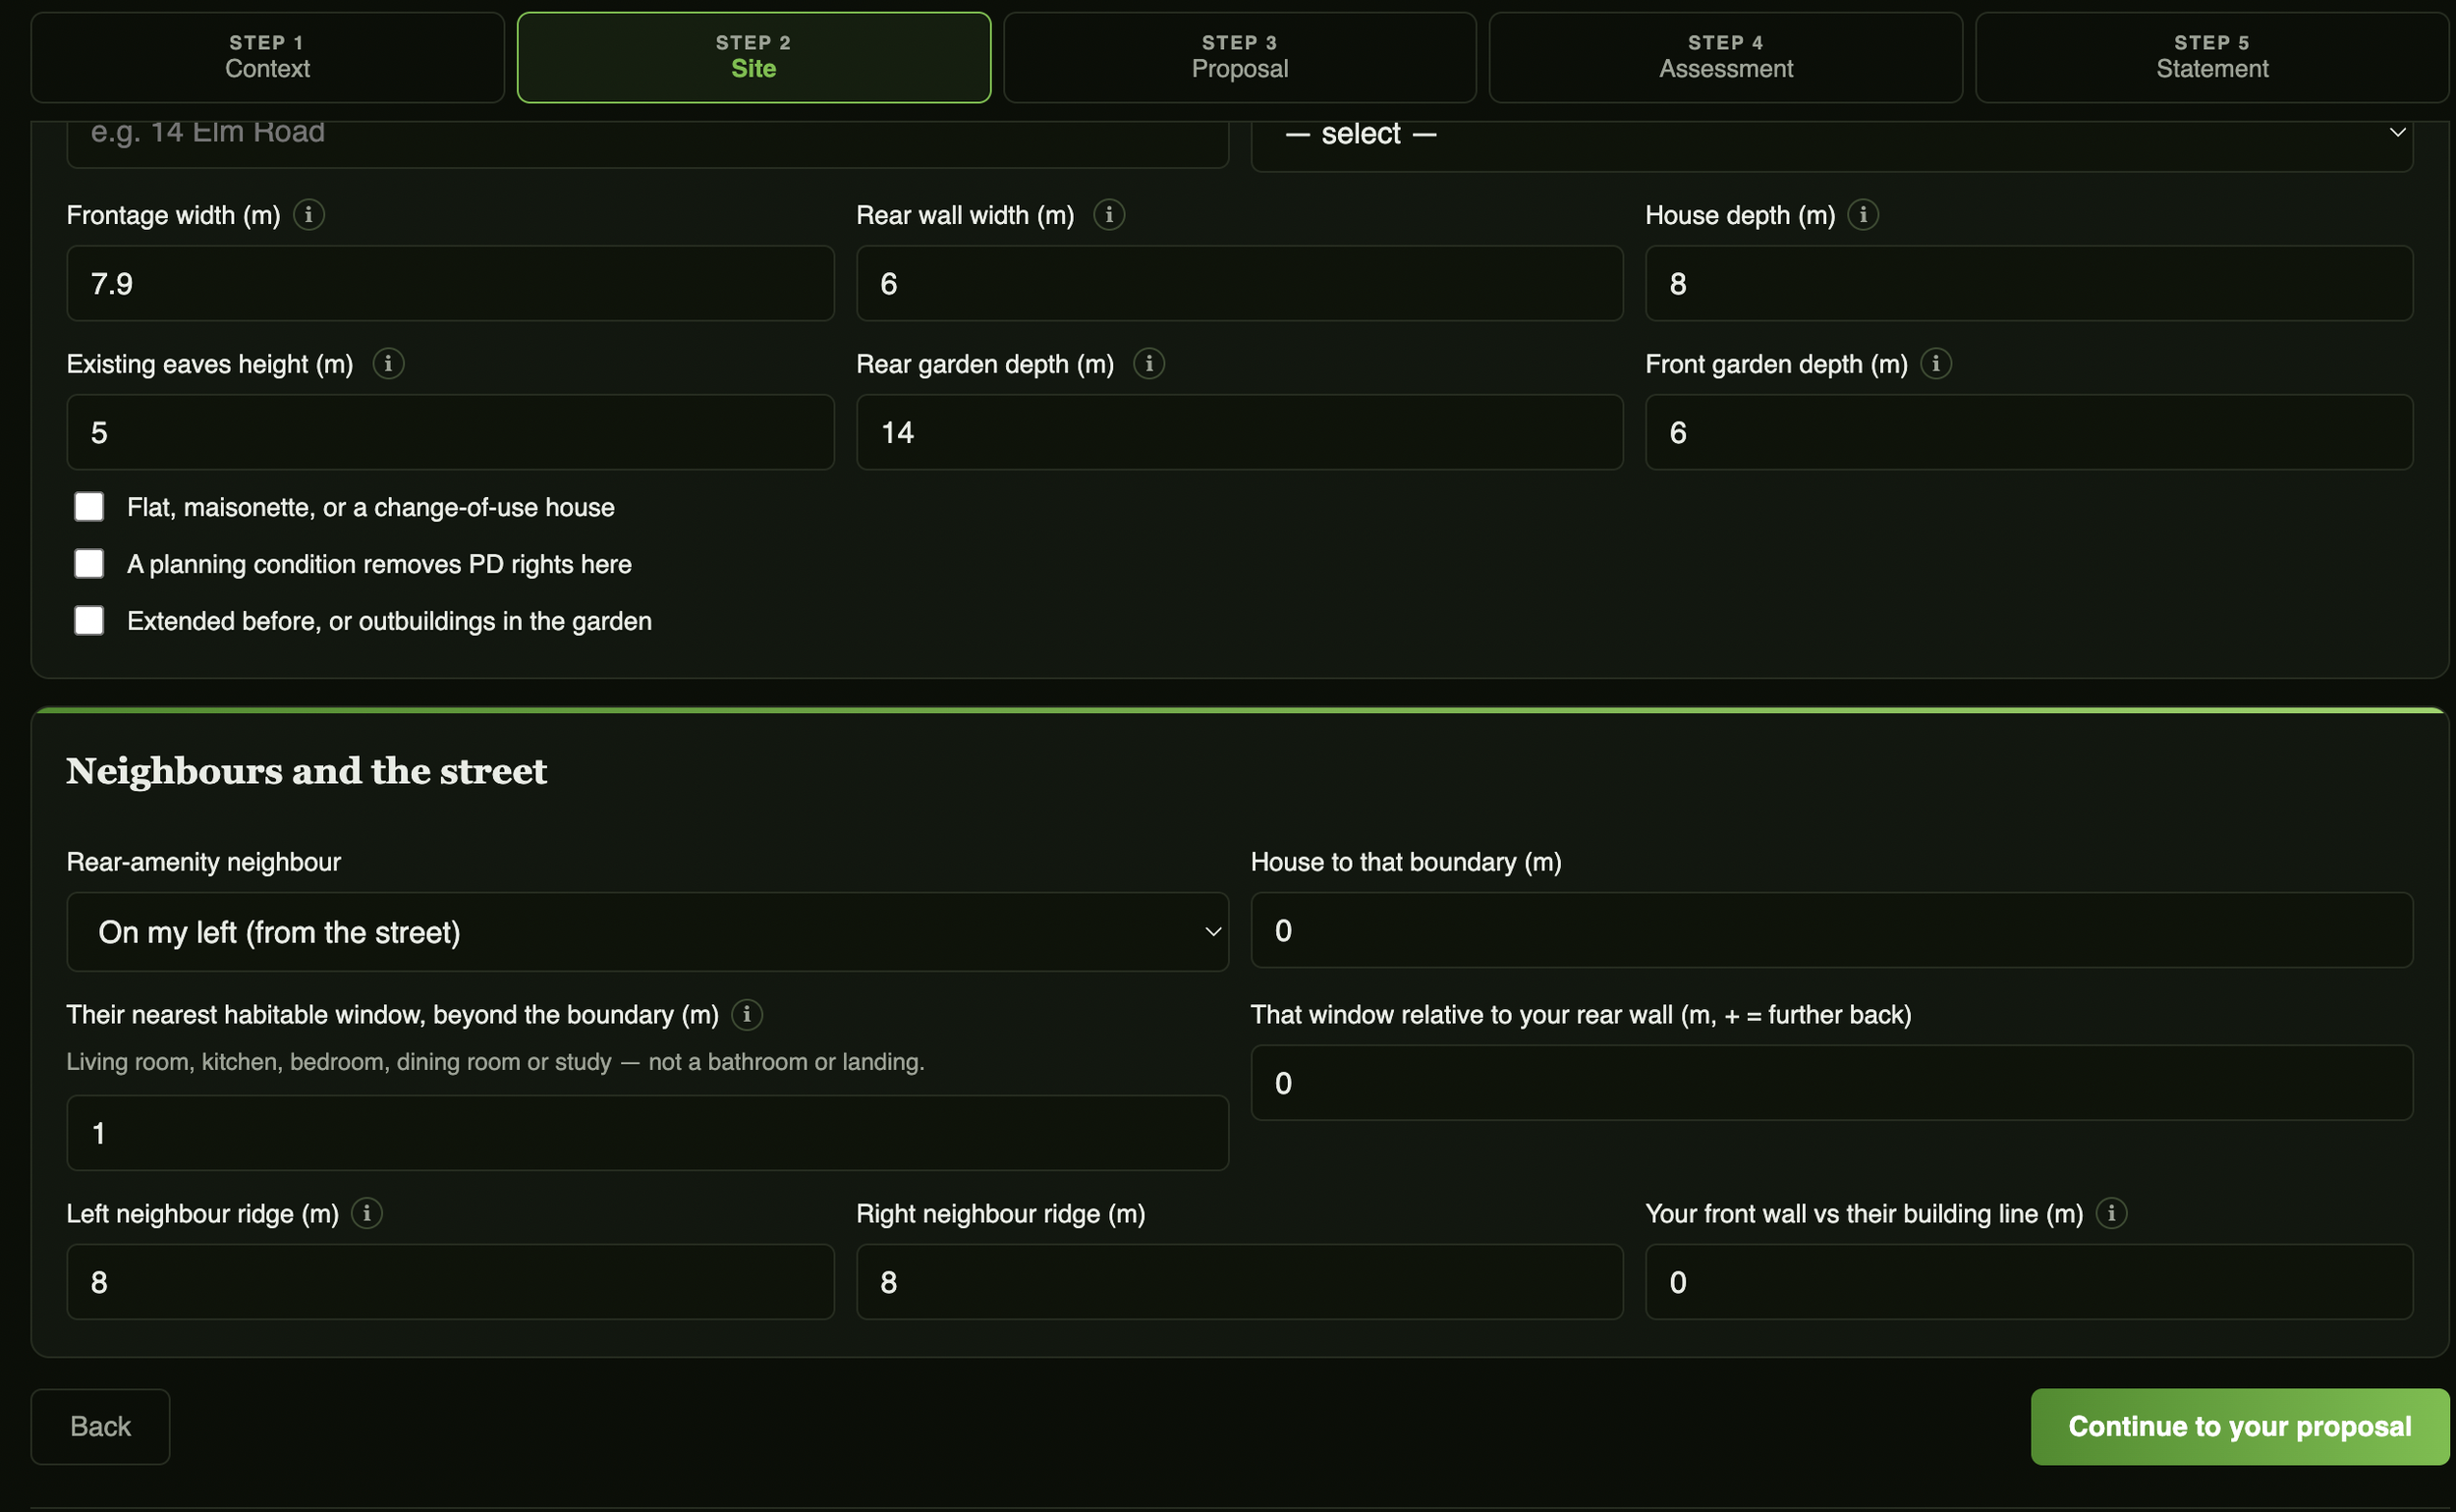
ii. Site
upload photographs of your site and property. Provide us with measurements and details of neighbouring properties.
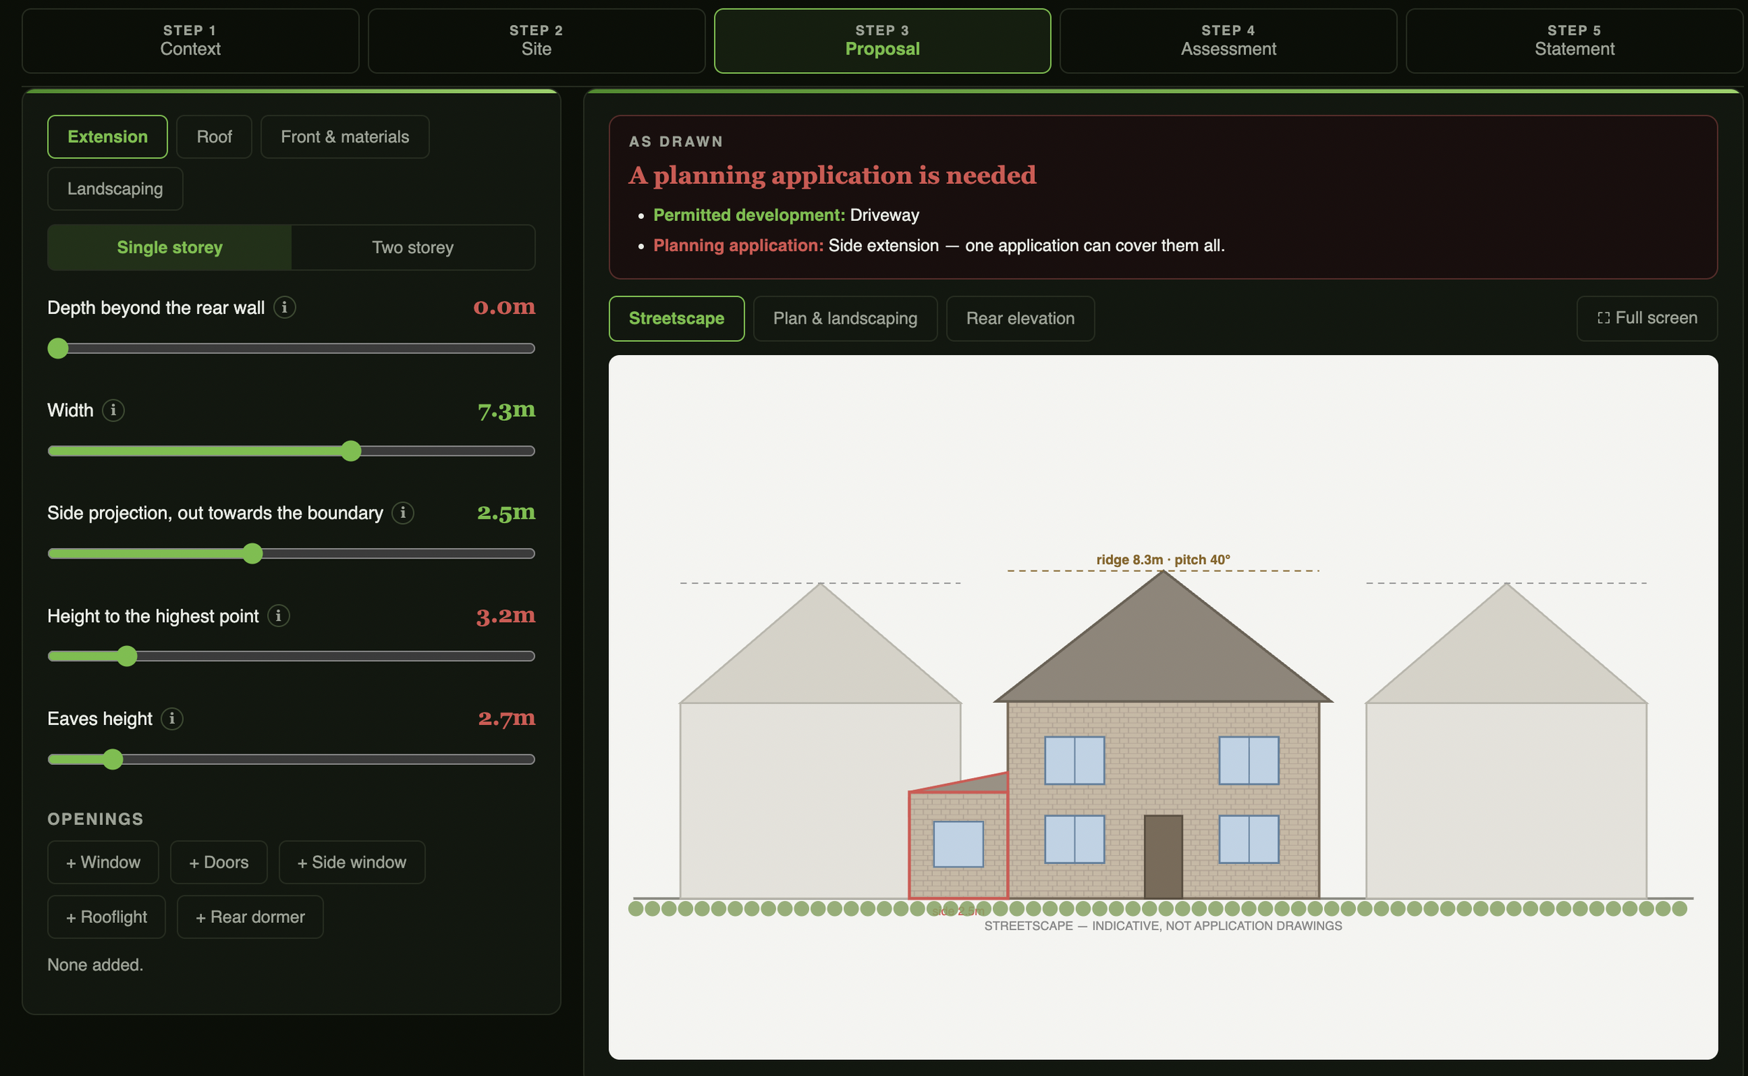
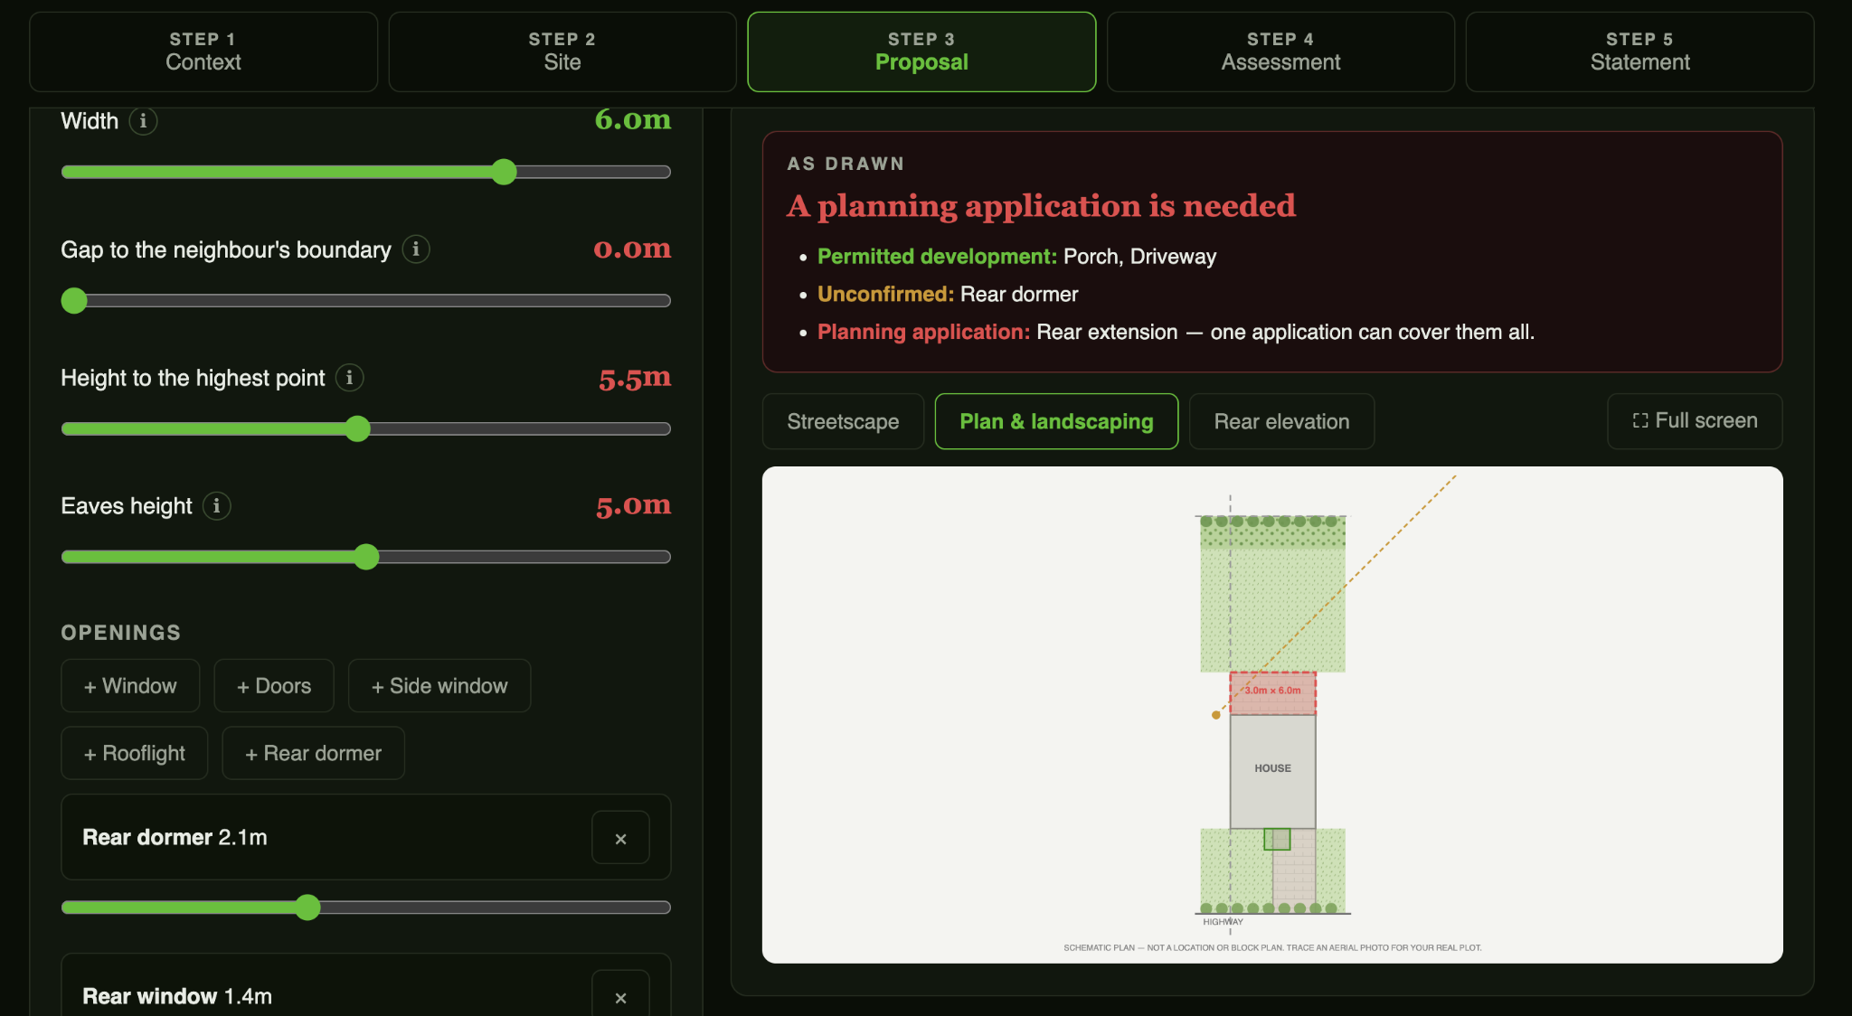
iii. proposal
craft your proposal using our easy-to-use, bespoke design software.
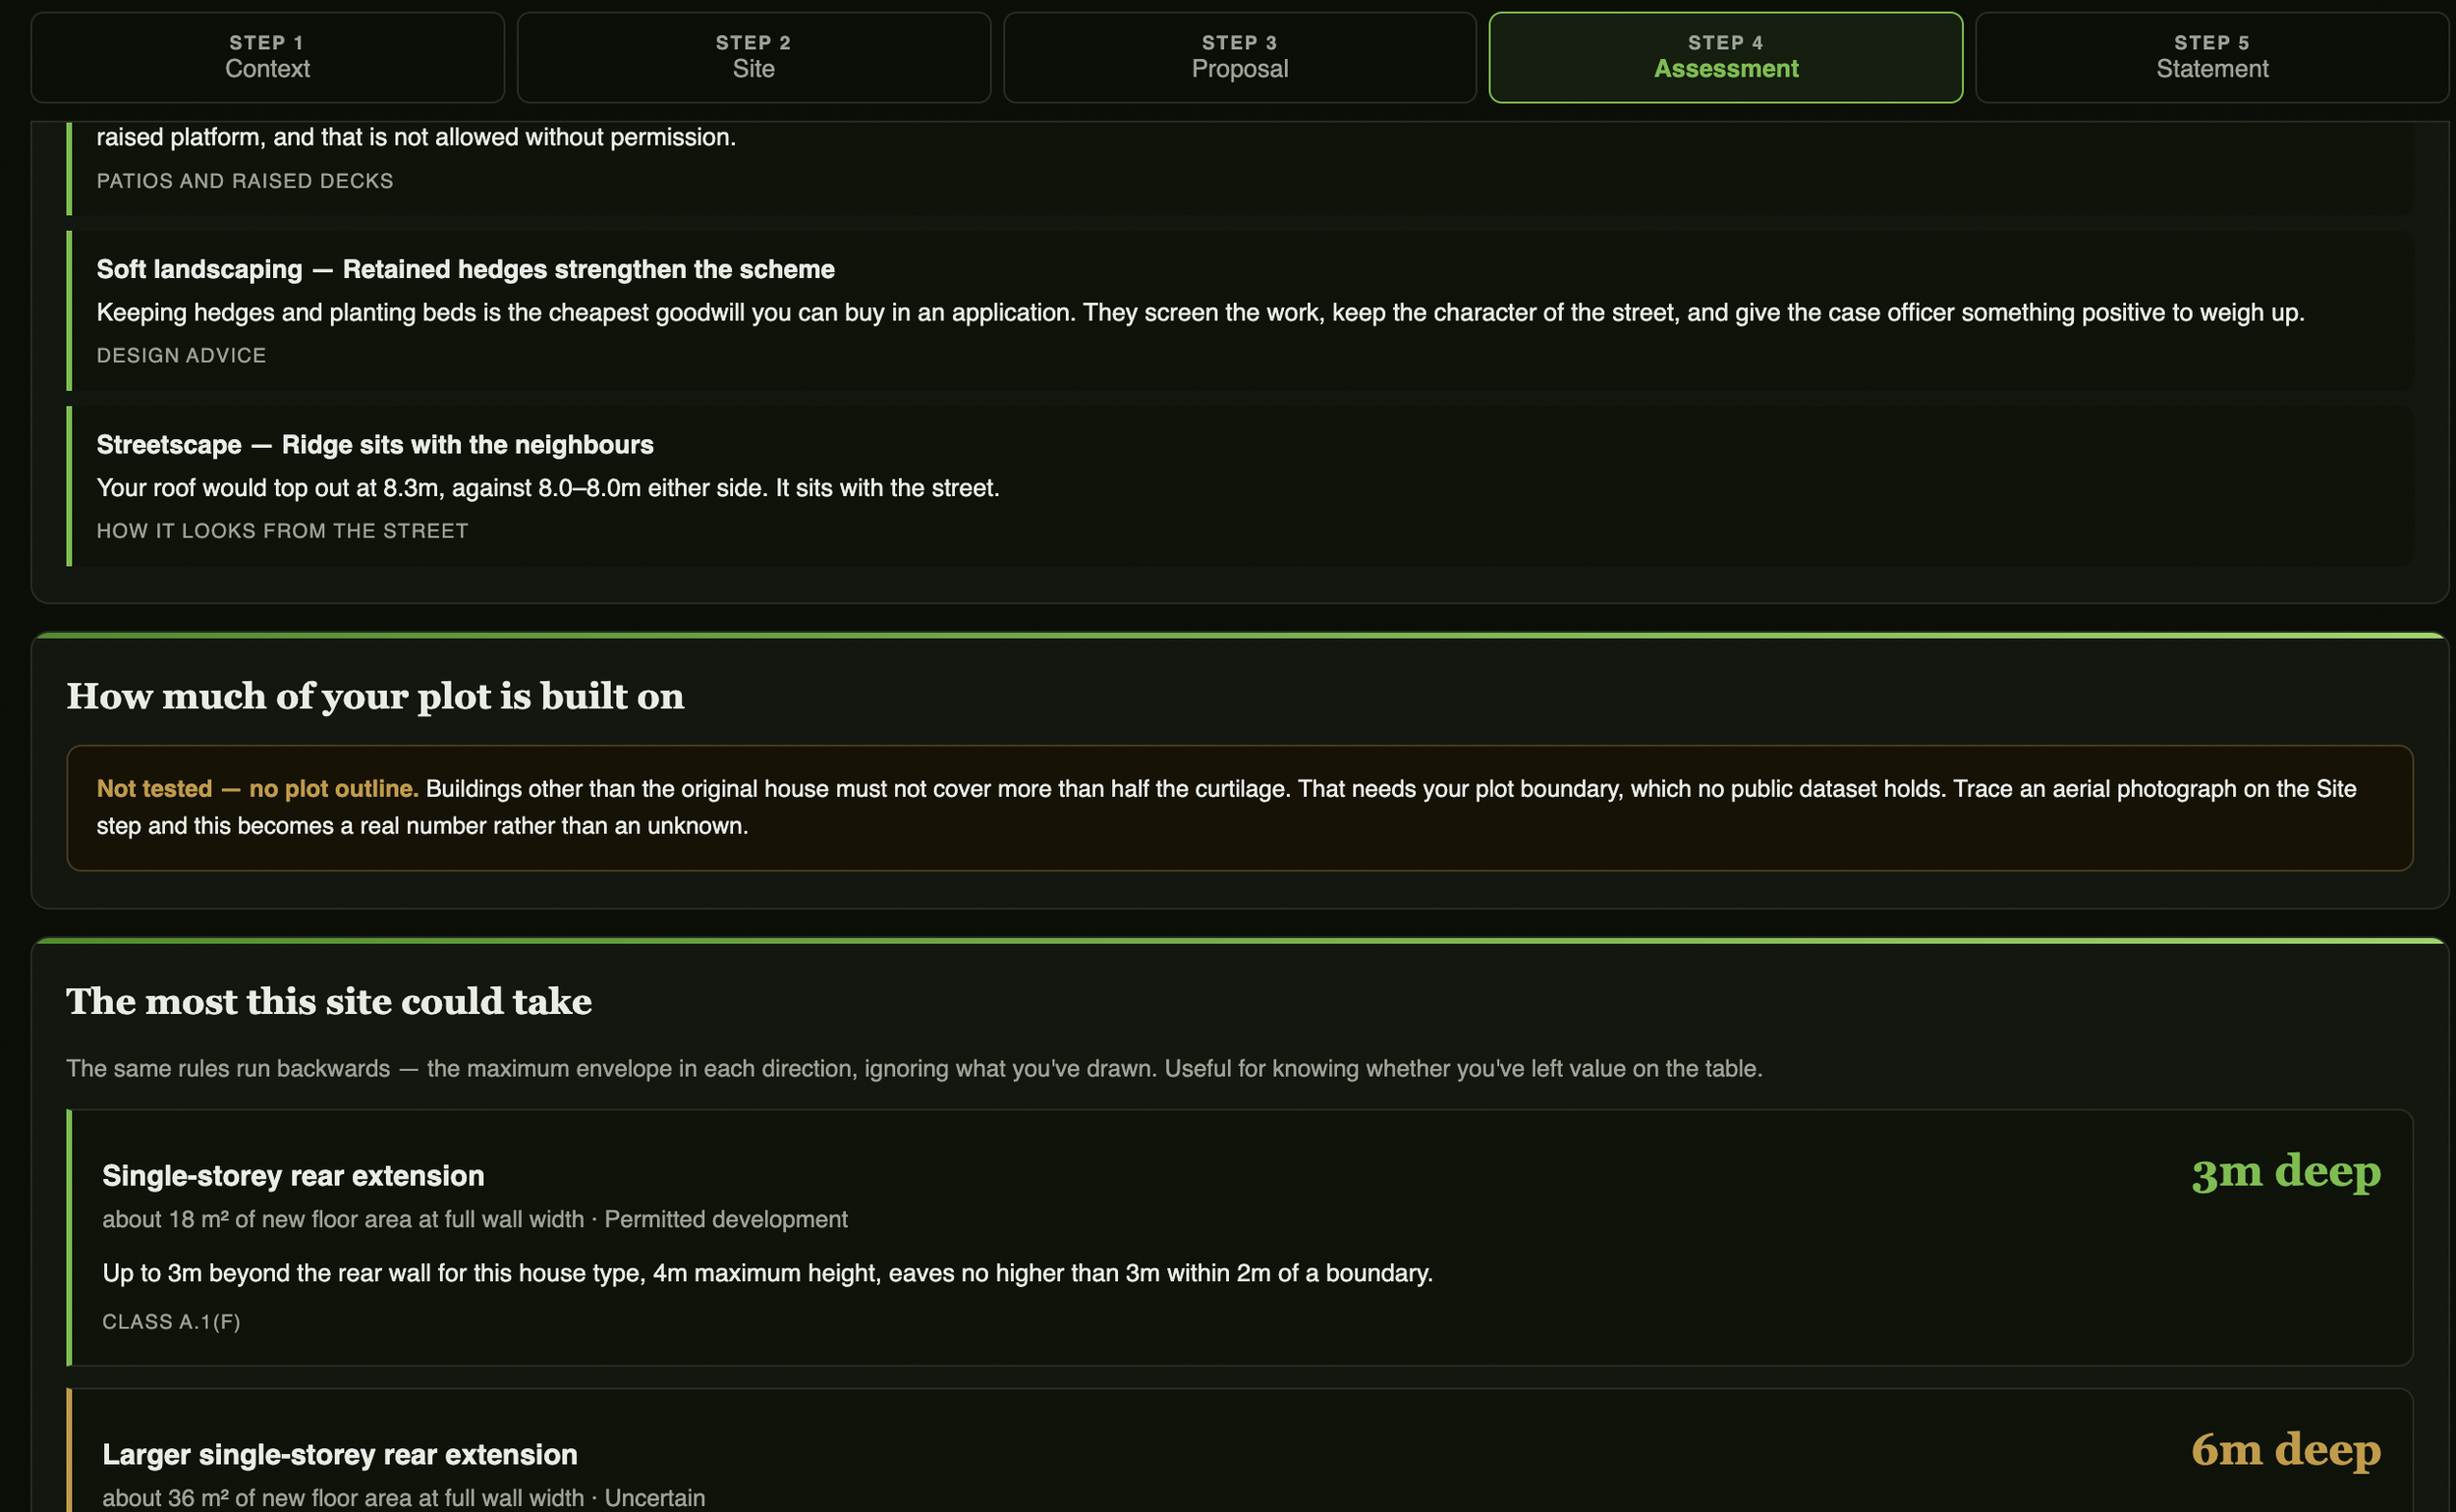
iv. Assessment
Based on your proposal and measurements, get instant feedback.
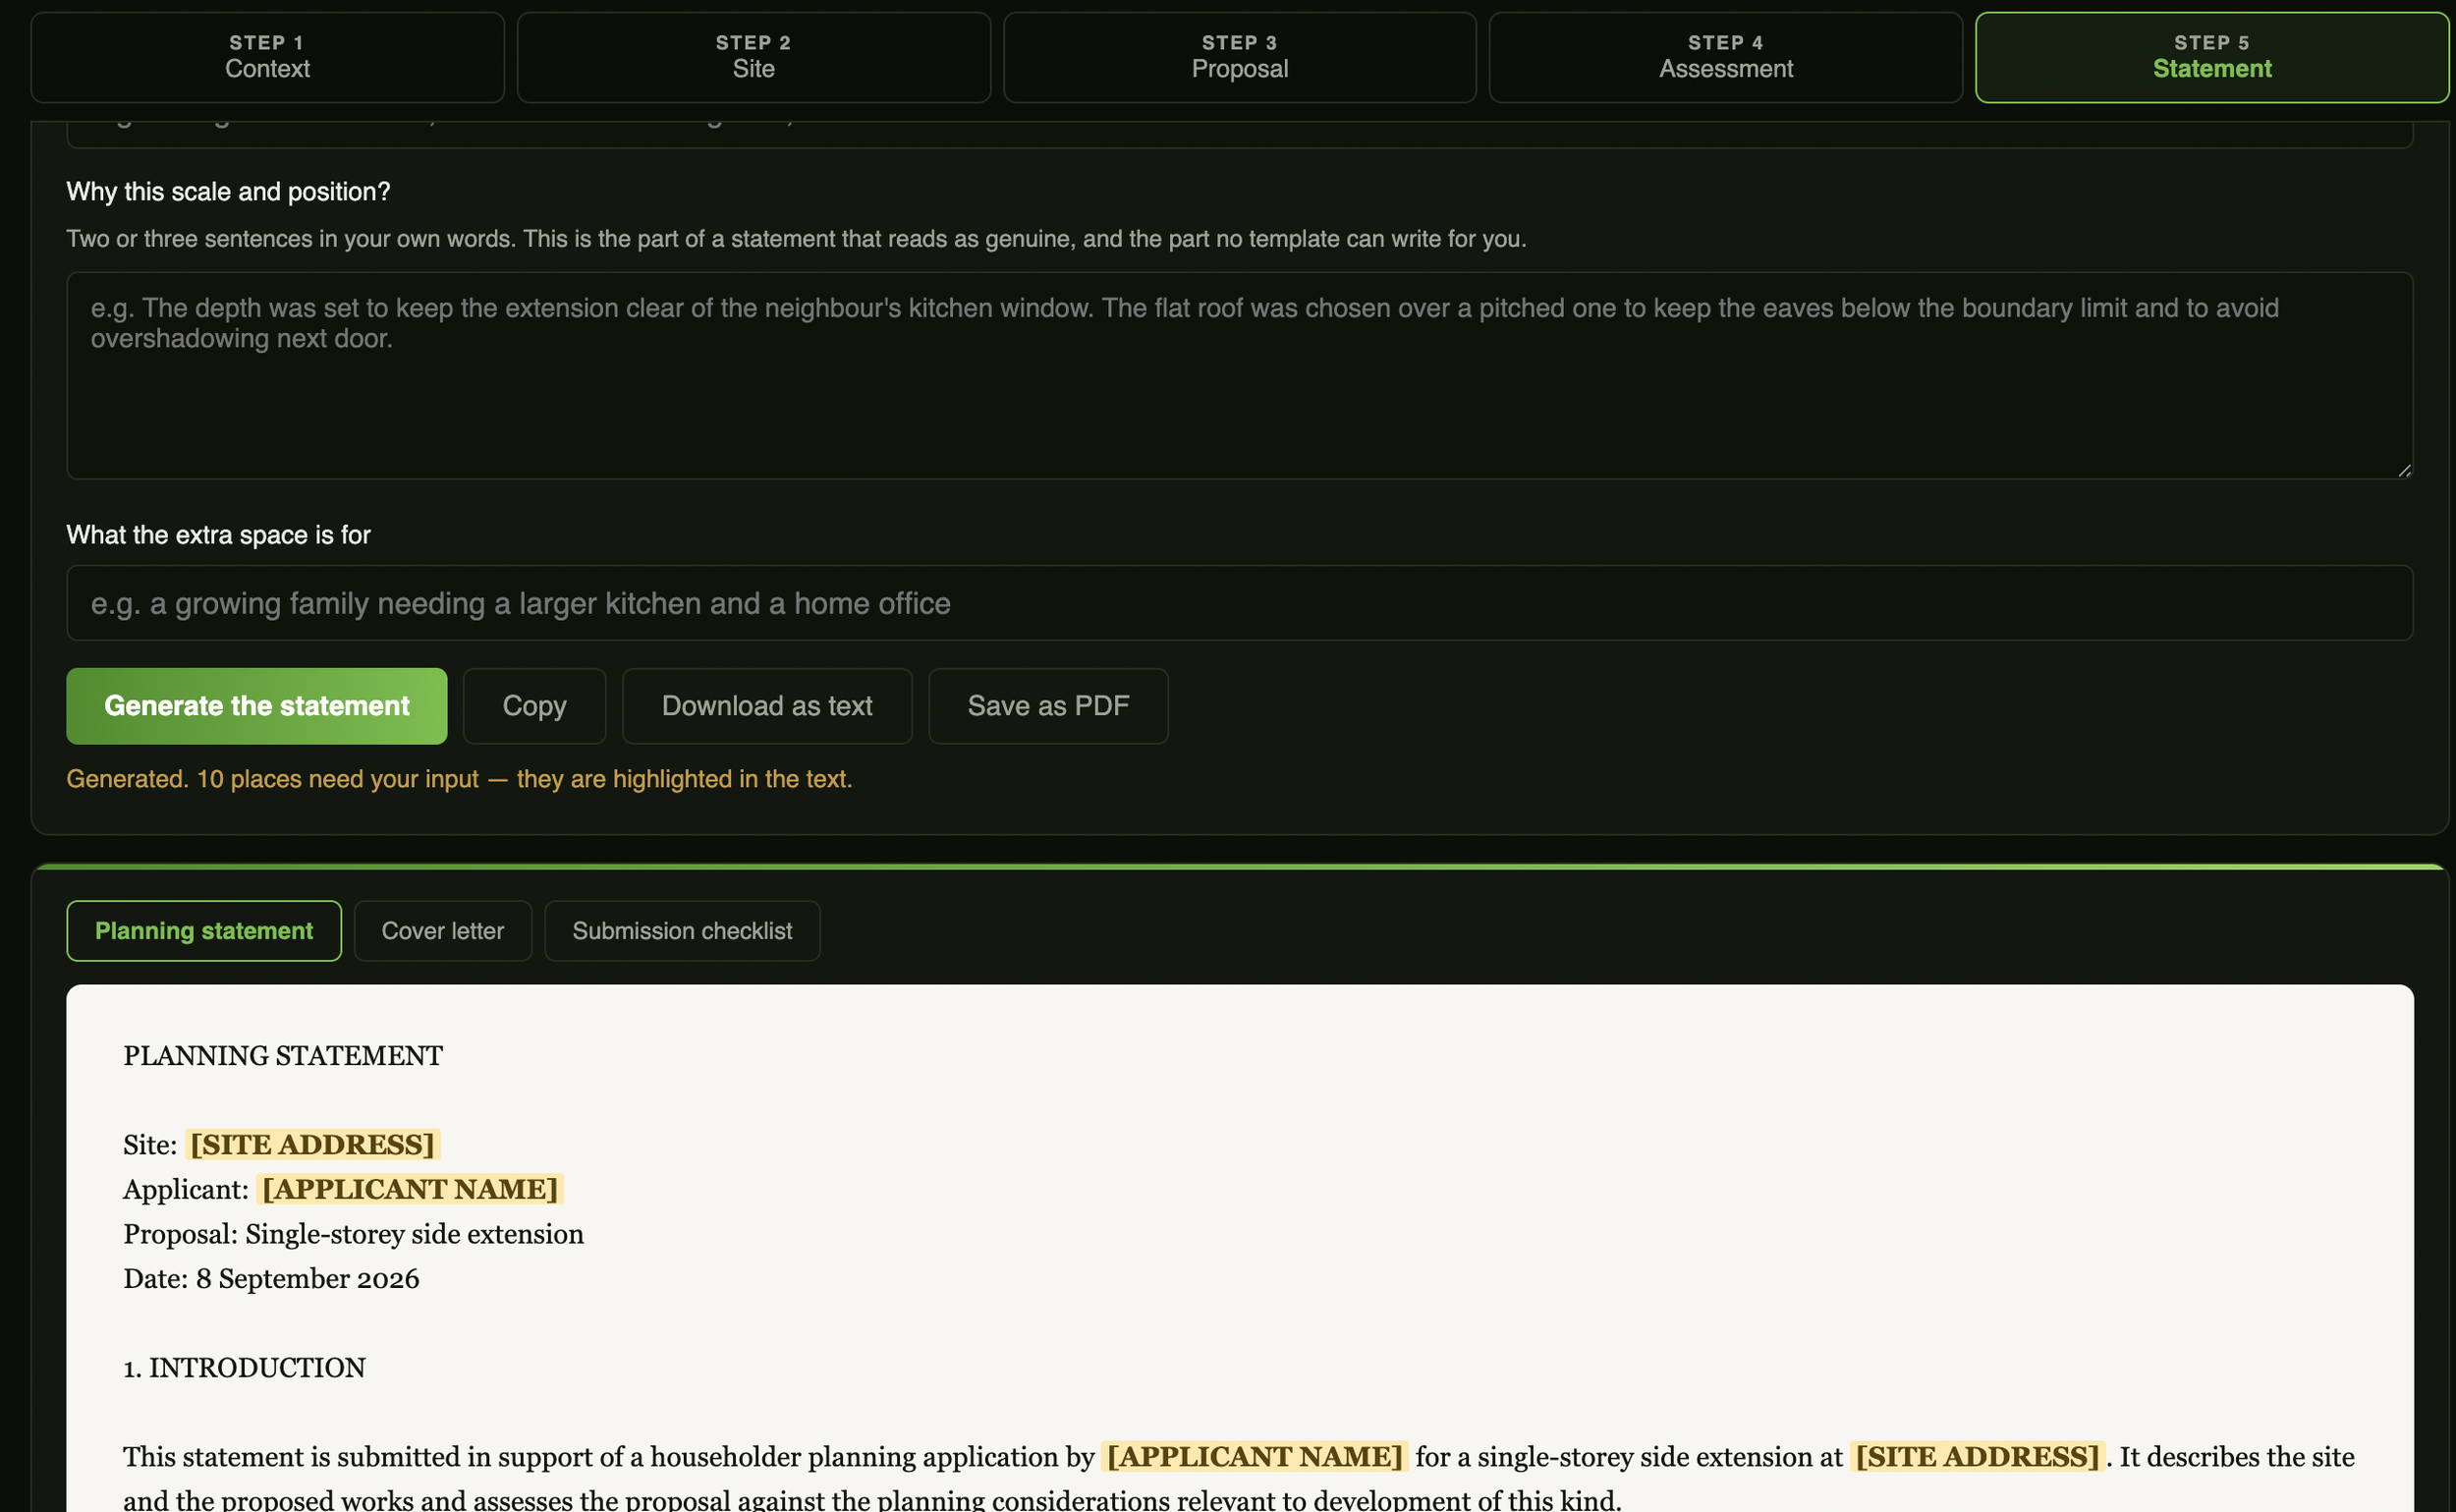
V. Statement
Use our guided document generator to to receive your bespoke planning statement and cover letter.
Bespoke in every design
No two plots answer to the same set of rules. Studio works through each of these against your site before it tells you where you stand.
The law
The Act, the GPDO and the classes that sit under it — read against the statute as amended, not a second-hand summary of it.
Design guides
Your council's design code and supplementary guidance — storey heights, materials, subordinate roof forms, the standards officers actually cite.
Neighbours
Overlooking, loss of light and the 45-degree test from the nearest habitable window — measured off the real boundary, not a guess.
Parking
Whether spaces have to be retained, and whether a condition on the original permission has already switched your rights off.
Environmental factors
Protected trees, habitat, and whether biodiversity net gain bites on what you are proposing or falls outside it.
Flooding
Flood zone and surface water risk, and what the sequential test means for a scheme that puts habitable rooms at ground level.
Conservation areas
Where an Article 4 direction or the designation itself has removed the permitted development rights you were counting on.
Listed buildings
The separate consent regime, and how far the curtilage and the setting of a listed building reach beyond the building itself.
What are you proposing?
Householder extension or loft conversion
What kind of works?
- Single-storey rear extension
- Single-storey side extension
- Two-storey extension
- Wrap-around extension
- Loft conversion, including dormer
- Porch
- Not sure yet
What type of dwelling?
- Detached
- Semi-detached
- Terraced
- Flat or maisonette
Garden room or outbuilding
What will it be used for?
- Home office or studio
- Gym or leisure
- Garden store
- Annexe or habitable accommodation
- Not sure yet
What type of dwelling is it for?
- Detached
- Semi-detached
- Terraced
Replacement dwelling or new build home
Which best describes it?
- Replacement dwelling
- New dwelling on vacant or garden land
- Self-build home
- Not sure yet
How many storeys?
- Single-storey
- Two-storey
- Three or more
Conversion or change of use
Changing use from what?
- Agricultural building
- Commercial or retail unit
- Office
- Outbuilding
- Not sure yet
Changing use to what?
- A single dwelling
- Multiple dwellings
- Holiday let
- Mixed use
Subdivision, multiple units or commercial
Which best describes it?
- Subdivision of a dwelling into flats
- Multiple new dwellings
- Commercial development
- Mixed-use scheme
- Not sure yet
Roughly how many units?
- 2–4 units
- 5–9 units
- 10 or more
- Not applicable or unsure
From a photo of your house to a submission pack
- Measure what exists
- Choose the proposal
- Refine against the rules
- Generate the documents
The same house, forty minutes apart
A worked example. Nothing here was written by hand — everything on the right came out of the answers on the left.
Where most people start
- “I think it’s permitted development — the neighbour did one.”
- No measurements beyond a tape across the back wall
- No idea the parking condition on the 2006 permission exists
- A quote from a designer that assumes permission is a formality
Cost of finding out the hard way: an invalid application, a refusal on the record, or a designer’s fee spent on a scheme that was never going to fly.
What Studio hands back
- Assessment — every test run against your geometry, with the ones you fail stated plainly
- Planning statement — your case, written from your own answers
- Cover letter — addressed to the right council and the right route
- Submission checklist — what validates, what doesn’t, and what you still need a designer for
Three gaps left in the pack, all of them reference numbers you look up. Studio leaves them highlighted rather than inventing them.
Worked example, not a real applicant. Figures are illustrative.
Every figure on the page came off your plot
Studio derives the geometry from the outline you trace, then annotates it with the numbers the rules actually turn on.
Worked example, not a real applicant. Figures are illustrative.